
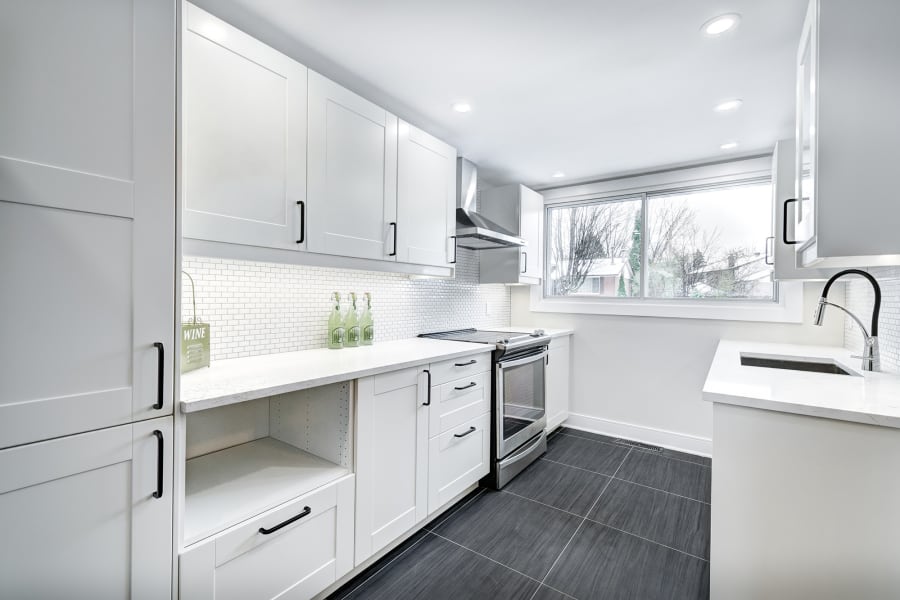
Open-concept homes have completely changed the way kitchens are designed. Instead of separating the kitchen from the rest of the house, modern layouts connect cooking, dining, and living spaces into one shared area. These homes feel brighter, more welcoming, and better suited for everyday life. They also place much more visual attention on the kitchen itself.
In an open-concept layout, cabinets are always visible. They are no longer hidden behind walls or separated into their own room. Your cabinetry becomes part of the overall design of your home, which means every detail matters. Cabinet colors, finishes, storage solutions, and layouts all influence how the space looks and functions.
We design kitchens and baths with care and purpose. Our goal is to create spaces that feel refined, practical, and comfortable to live in every day. When planning cabinetry for open-concept homes, we focus on layouts that improve flow, maximize storage, and create a cohesive design throughout the home.
Why are cabinets so important in open-concept homes?
Cabinets play a major role in open-concept homes because they impact more than just the kitchen. Since the kitchen connects directly to nearby living spaces, cabinetry affects the appearance and feel of the entire main floor.
The wrong cabinet style can make a home feel cluttered or disconnected. Thoughtful cabinetry, however, helps create balance and visual consistency throughout the space.
Cabinets also help define the kitchen area within an open floor plan. Without walls separating rooms, cabinetry and islands help establish structure while still maintaining an open feel.
Because of this, cabinets should be treated as both a functional feature and a central design element.
What cabinet styles work best in open layouts?
Simple and timeless cabinet styles tend to work best in open-concept homes. Clean lines help connected spaces feel organized and visually comfortable.
Shaker cabinets remain one of the most popular options because they work well with many different styles, including transitional, modern, farmhouse, and contemporary kitchens.
Flat-panel cabinets are another excellent choice for homeowners who prefer a sleek and modern look. Their minimal design helps open spaces feel lighter and less busy.
In many cases, overly decorative cabinetry can overwhelm an open floor plan. Heavy detailing may compete with surrounding living spaces and create visual clutter throughout the home.
The best cabinet designs support the room without dominating it.
Which cabinet colors make open-concept homes feel larger?
Cabinet color can dramatically influence how spacious an open-concept home feels. Lighter colors generally reflect more natural light and help the space feel open and airy.
White cabinets remain a timeless favorite because they pair well with nearly every flooring, countertop, and wall color. Warm white tones are especially popular because they feel inviting without appearing too stark.
Natural wood cabinetry is also growing in popularity. Finishes like white oak, walnut, and light maple add warmth and texture while maintaining a clean and sophisticated appearance.
Many homeowners also choose two-tone cabinet designs to create subtle contrast. Popular combinations include:
White perimeter cabinets with a wood island
Light upper cabinets with darker lower cabinets
Neutral cabinetry paired with a statement island color
The key is maintaining consistency throughout the connected living spaces. Cabinet finishes should complement nearby flooring, furniture, countertops, and lighting to create a cohesive design.
How can cabinets improve storage in open-concept homes?
Storage is especially important in open-concept homes because clutter is easier to see from every angle. Well-designed cabinets help keep countertops clean and surrounding living spaces organized.
Instead of relying only on standard cabinet layouts, homeowners should consider storage features that fit their daily routines and lifestyle.
Some of the most practical cabinet upgrades include:
Deep drawers for pots and pans
Pull-out pantry shelves
Hidden trash and recycling compartments
Appliance garages
Vertical tray storage
Drawer organizers and dividers
Floor-to-ceiling pantry cabinets
These features improve both organization and efficiency while helping the kitchen maintain a cleaner appearance.
At Ethica Kitchens & Baths, we carefully guide homeowners through these decisions because thoughtful storage planning makes a major difference in how the kitchen functions long term.
Should open-concept kitchens include an island?
In most cases, a kitchen island is one of the most valuable additions to an open-concept layout. Islands help define the kitchen area while still maintaining openness between connected spaces.
A well-designed kitchen island can provide additional storage, seating, food prep space, and an area for entertaining guests or gathering with family.
Kitchen islands often include features such as:
Extra cabinet storage
Seating for casual dining
Additional prep space
Beverage stations
Built-in sinks or cooktops
However, proportion matters. An oversized island can interrupt traffic flow, while an island that is too small may not provide enough functionality.
Thoughtful space planning helps ensure the island enhances both movement and usability throughout the home.
What cabinet materials work best for busy households?
Durability is important in every kitchen, but it matters even more in open-concept homes where cabinetry experiences constant use and remains highly visible.
Solid wood cabinets continue to be one of the best long-term investments because of their strength and timeless appearance. High-quality plywood cabinet construction also provides excellent durability and moisture resistance.
Hardware quality matters as well. Soft-close hinges and drawer glides help reduce wear while creating a quieter and more refined kitchen experience.
Durable cabinet finishes are equally important because they help resist scratches, fingerprints, and fading over time.
A beautiful kitchen should continue looking beautiful for years after installation.
Your home for high-quality kitchen cabinets in Northern Virginia
Open-concept homes require cabinetry that balances beauty, function, and flow. The right cabinets help define shared spaces, improve organization, and create a cohesive look throughout the home.
At Ethica Kitchens & Baths, we take a thoughtful and collaborative approach to every project. From concept development and space planning to material selection and installation coordination, our team focuses on creating kitchens and baths that feel welcoming, practical, and tailored to your lifestyle. We're located in Herndon, VA, and we serve Northern Virginia, including Herndon, VA, Reston, VA, Sterling, VA, Ashburn, VA, McLean, VA, Great Falls, VA, and Vienna, VA. Contact us today!
